Materials Testing Instruments

Flat Sheet Gauging
(8,704)

Dimensional Analyzers
(5,331)

Process Density Meters
(120)

Surface Tension Testers
(61)

Industrial Metal Detectors
(61)

Hardness Testers
(47)


Search Within Results
5,236
–
5,250
of
14,378
results
5,236
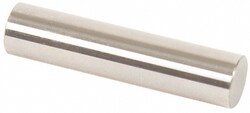
MSC Vermont Gage Pin Gage, Steel, 11.83 mm, 2 in., 1 ea.
This Class ZZ minus pin gage provides a precise measurement solution with a nominal diameter of 11.83 mm and an overall length of 2 in. Designed for versatility in quality control and inspection tasks, it is suitable for applications such as setting micrometers, calibrating verniers, and other measuring devices. This gage is constructed for durability and accuracy in rigorous industrial environments.
- Manufactured from high-quality tool steel with a hardness of 60/65 Rc
- Features a precision 10 microfinish or better for smooth operation
- Includes a certificate of accuracy with NIST traceability
- Minus tolerance direction for specific inspection requirements
- Metric system of measurement

5,237

5,238
5,239
5,240
5,241
5,242
5,243
5,244
5,245
5,246
5,247
5,248
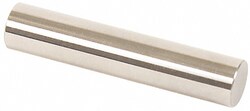
MSC Vermont Gage Pin Gage, Class ZZ, Minus, 11.35 mm, 1 ea
This Class ZZ pin gage is a precision-machined tool designed for high-accuracy inspection and calibration applications. Featuring a 11.35 mm diameter and a 2 in. overall length, this gage is constructed from durable tool steel with a 10 microfinish or better, ensuring reliable performance in demanding measurement environments.
- Designed for applications including setting micrometers, verniers, and other measuring devices
- No-go (minus) tolerance type for accurate inspection
- Constructed from tool steel with a 10 microfinish for durability
- Includes a certificate of accuracy with NIST traceability
- Made in the United States
5,249
5,250